PROJECT OVERVIEW
Coordinated information for steel that is ready to build.
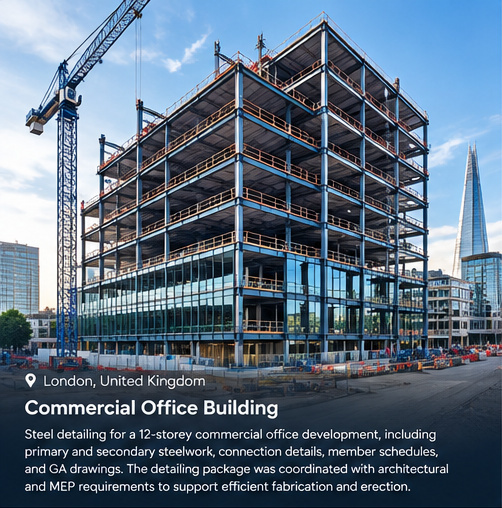
Axial BIM supported the project team with a clear, model-led detailing workflow for a multi-storey office building. The package brought primary framing, secondary steelwork, connections, member schedules, and general arrangement information together for fabrication and erection teams.
Coordinated 3D model, fabrication drawings, assembly drawings, connection details, member schedules, and review responses.
SCOPE OF WORK
- Steel frame coordination
- Primary and secondary steelwork
- Connection detailing
- Shop and fabrication drawings
- Member schedules and GA drawings