PROJECT OVERVIEW
Coordinated information for steel that is ready to build.
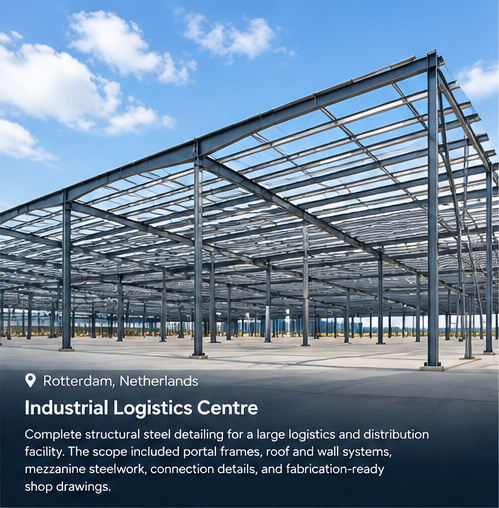
This logistics centre required efficient detailing across large-span portal frames, internal mezzanines, roof steel, and wall system interfaces. The documentation was structured to support fabrication sequencing and straightforward site installation.
Fabrication and assembly drawings, erection information, material schedules, model coordination, and drawing issue support.
SCOPE OF WORK
- Portal frame modelling
- Mezzanine steelwork
- Roof and wall system coordination
- Shop drawing packages
- Production sequencing support