PROJECT OVERVIEW
Coordinated information for steel that is ready to build.
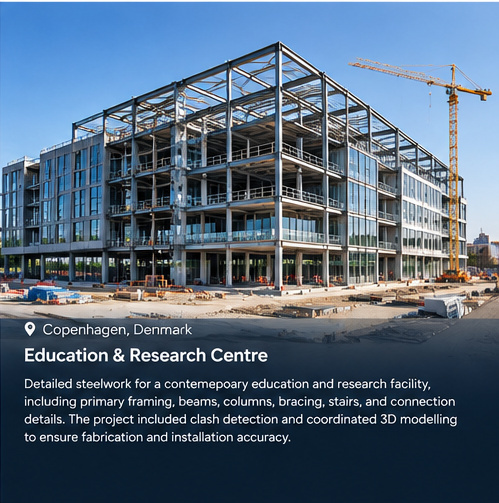
This academic building brought together exposed steel, primary framing, stairs, and multiple consultant interfaces. Axial BIM's coordination approach helped identify clashes early and kept fabrication information easy to review.
Structural steel model, fabrication drawings, stair and handrail information, connection details, and clash review outputs.
SCOPE OF WORK
- Primary framing
- Bracing and stairs
- Connection detailing
- Clash-detection coordination
- Architectural interface review